
Meta Pixel
📞 ✉️ 📍

Luxury Senior Living in Albuquerque - Find the Perfect Layout

We’ve applied the same Montessori design principles that enhance the rest of the community to each individual apartment. Featuring spacious and unique apartment features with oversized windows, and high ceilings that illuminate your space with an abundance of natural light and breathtaking views. Purposefully designed to help provide comfort and convenience, Amaran hosts a variety of floor plans to suit your needs and desires.

Assisted Living Floor Plans

  • Studio
  • 1 Bed
  • 2 Bed
Studio
Assisted Living Studio
Studio
1 Bath
420 Sq.Ft OR 452 Sq.Ft
Assisted Living Studio ADA accessible 3D floor plan, 420 sq ft

Click on any image to enlarge it.

Assisted Living Studio ADA accessible 2D floor plan, 420 sq ft
1 Bed
Assisted Living Unit 1

1 Bed

1 Bath
640 Sq.Ft
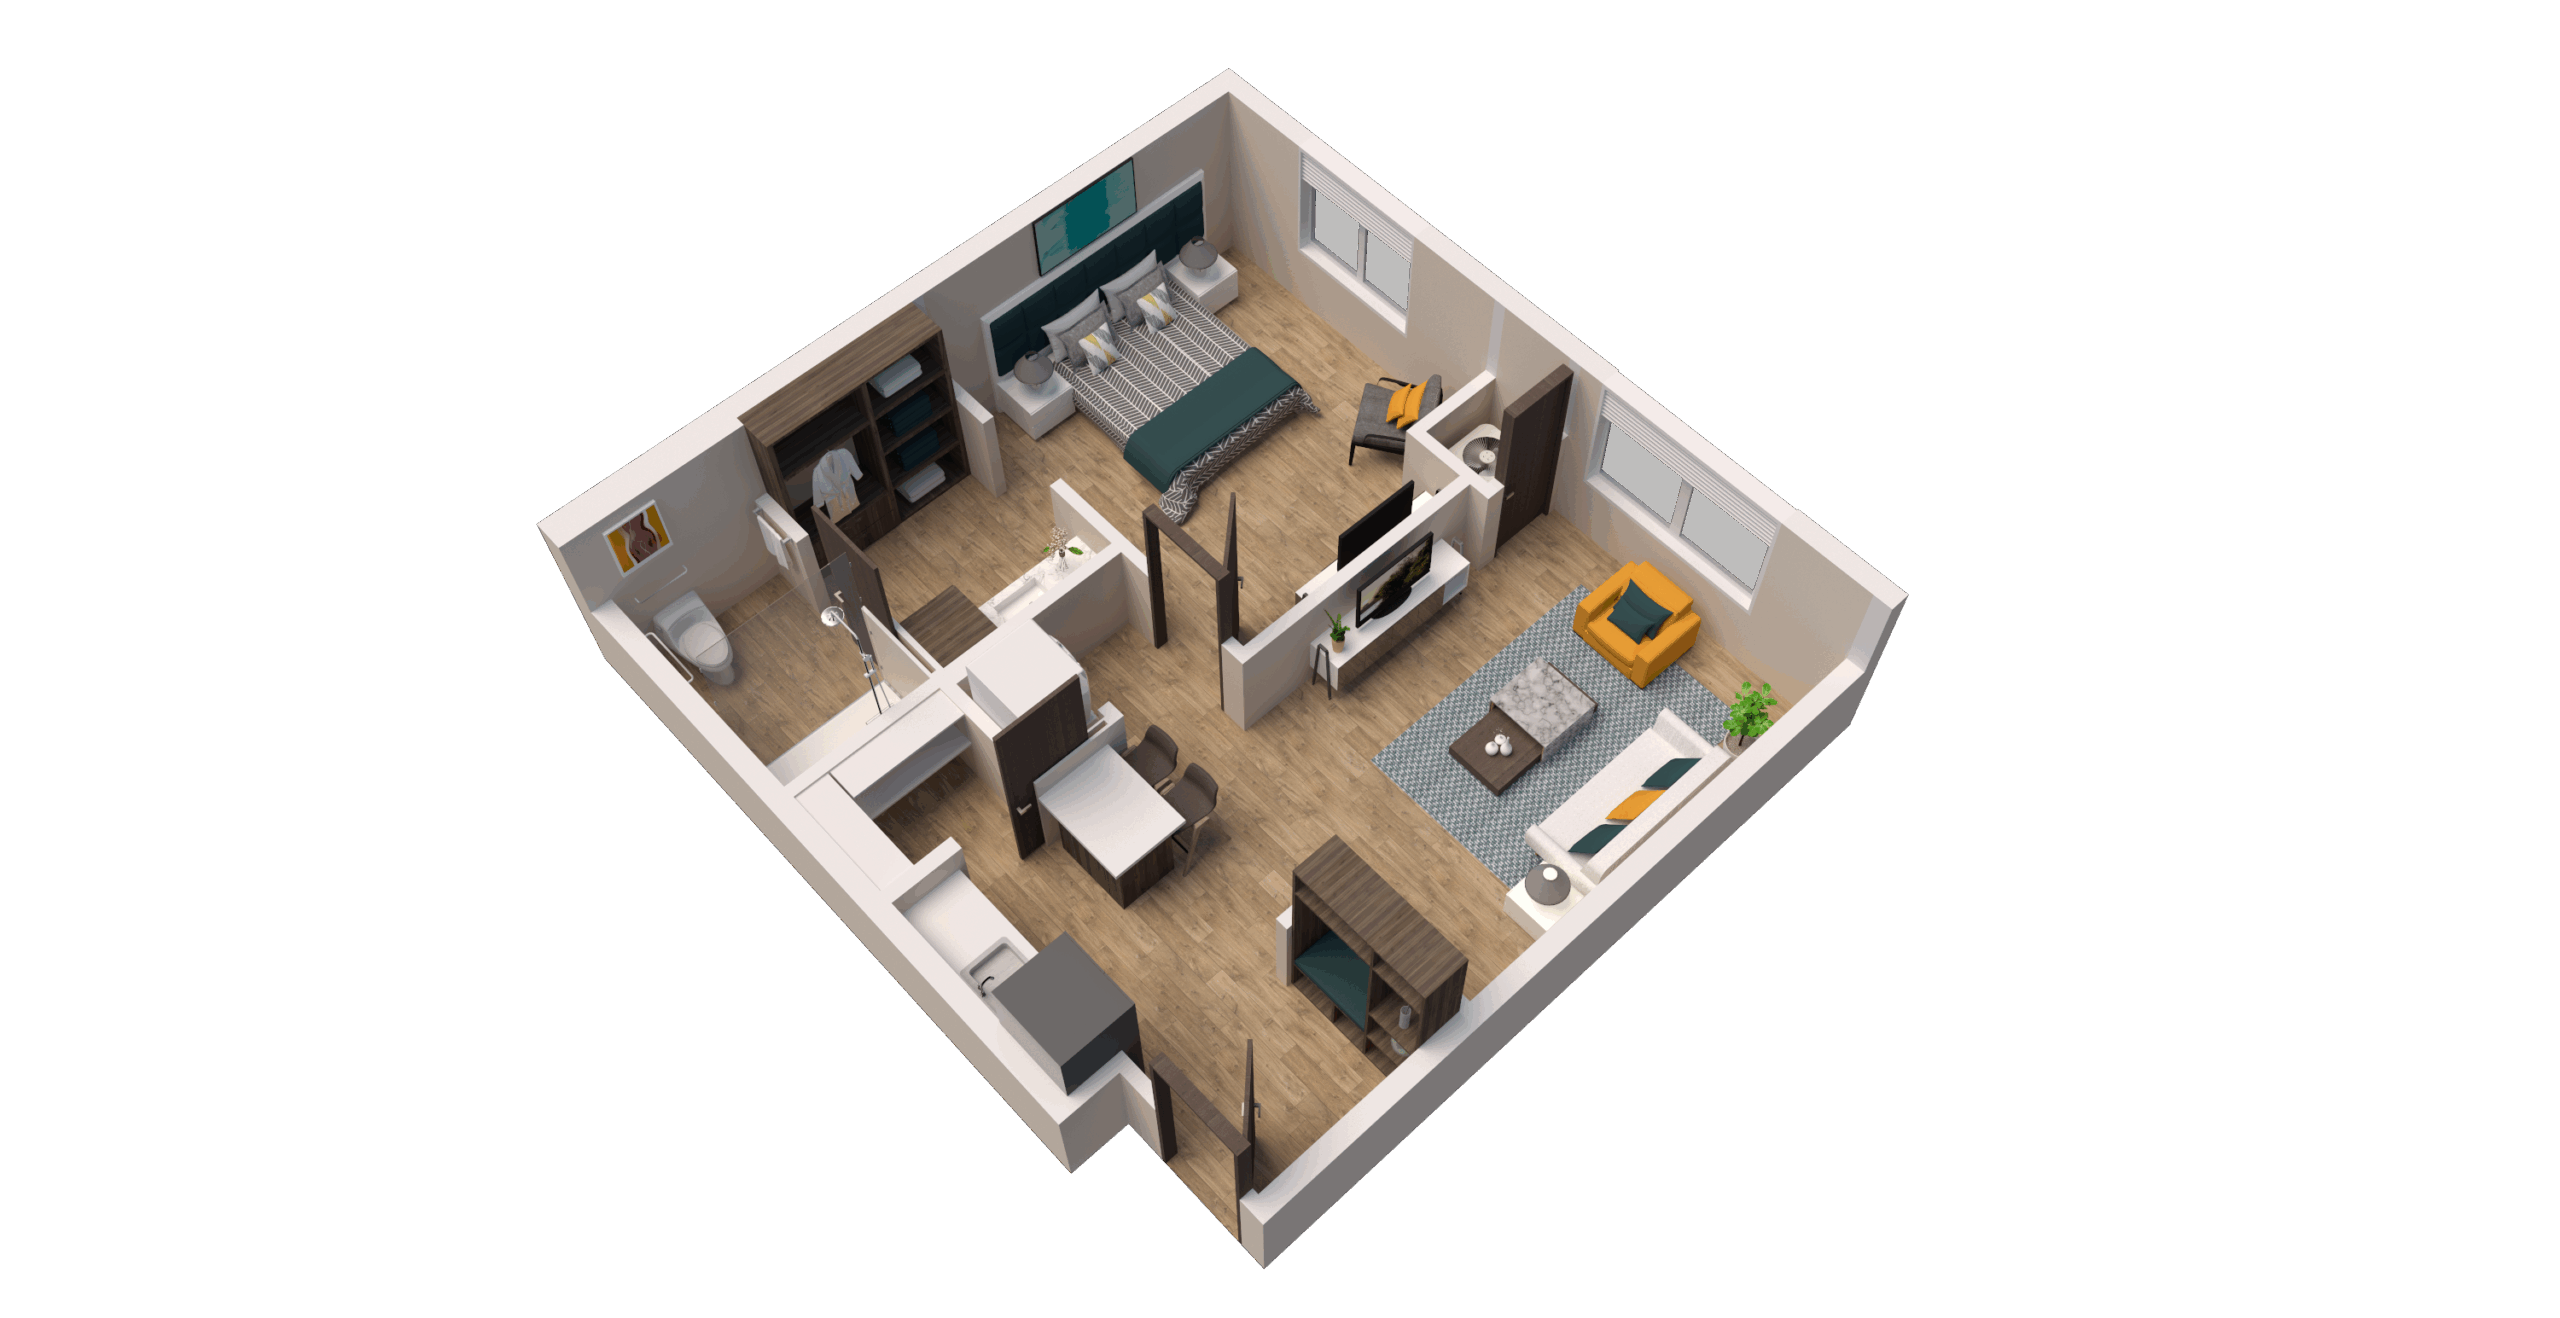
Assisted Living Unit 1 3D floor plan, 640 sq ft
Assisted Living Unit 1 2D floor plan, 640 sq ft

Assisted Living Unit 1.1

1 Bed
1 Bath
789 Sq.Ft
Assisted Living Unit 1.1 3D floor plan, 789 sq ft
Assisted Living Unit 1.1 2D floor plan, 789 sq ft
Assisted Living Unit 1.2
1 Bed
1 Bath
743 Sq.Ft
Assisted Living Unit 1.2 3D floor plan, 743 sq ft
Assisted Living Unit 1.2 2D floor plan, 743 sq ft
Assisted Living Unit 1.2 Accessible
1 Bed
1 Bath
743 Sq.Ft
Assisted Living Unit 1.2 ADA accessible 3D floor plan, 743 sq ft
Assisted Living Unit 1.2 ADA accessible 2D floor plan, 743 sq ft

Assisted Living Unit 1.3

1 Bed
1 Bath
837 Sq.Ft OR 844 Sq.Ft
Assisted Living Unit 1.3 3D floor plan, 837 sq ft
Assisted Living Unit 1.3 2D floor plan, 837 sq ft
Assisted Living Unit 1.4
1 Bed
1 Bath
640 Sq.Ft
Assisted Living Unit 1.4 3D floor plan, 640 sq ft
Assisted Living Unit 1.4 2D floor plan, 640 sq ft
2 Bed
Assisted Living Unit 2
2 Bed
1 Bath
930 Sq.Ft OR 945 Sq.Ft
Assisted Living Unit 2 3D floor plan, 930 sq ft

Click on any image to enlarge it.

Assisted Living Unit 2 ADA accessible 2D floor plan, 945 sq ft
Assisted Living Unit 2 2D floor plan, 930 sq ft

Memory Care Floor Plans

  • Studio
Studio
Memory Care Unit 1
Studio
1 Bath
335 OR 340 OR 366 Sq.Ft
Memory Care Unit 1 3D floor plan, 335 sq ft
Memory Care Unit 1 2D floor plan, 340 sq ft
Memory Care Unit 1 2D floor plan, 335 sq ft

Memory Care Unit 1.1

Studio
1 Bath
349 OR 383 Sq.Ft
Memory Care Unit 1.1 3D floor plan, 383 sq ft
Memory Care Unit 1.1 2D floor plan, 383 sq ft

Memory Care Unit 1.2

Studio
1 Bath
435 Sq.Ft
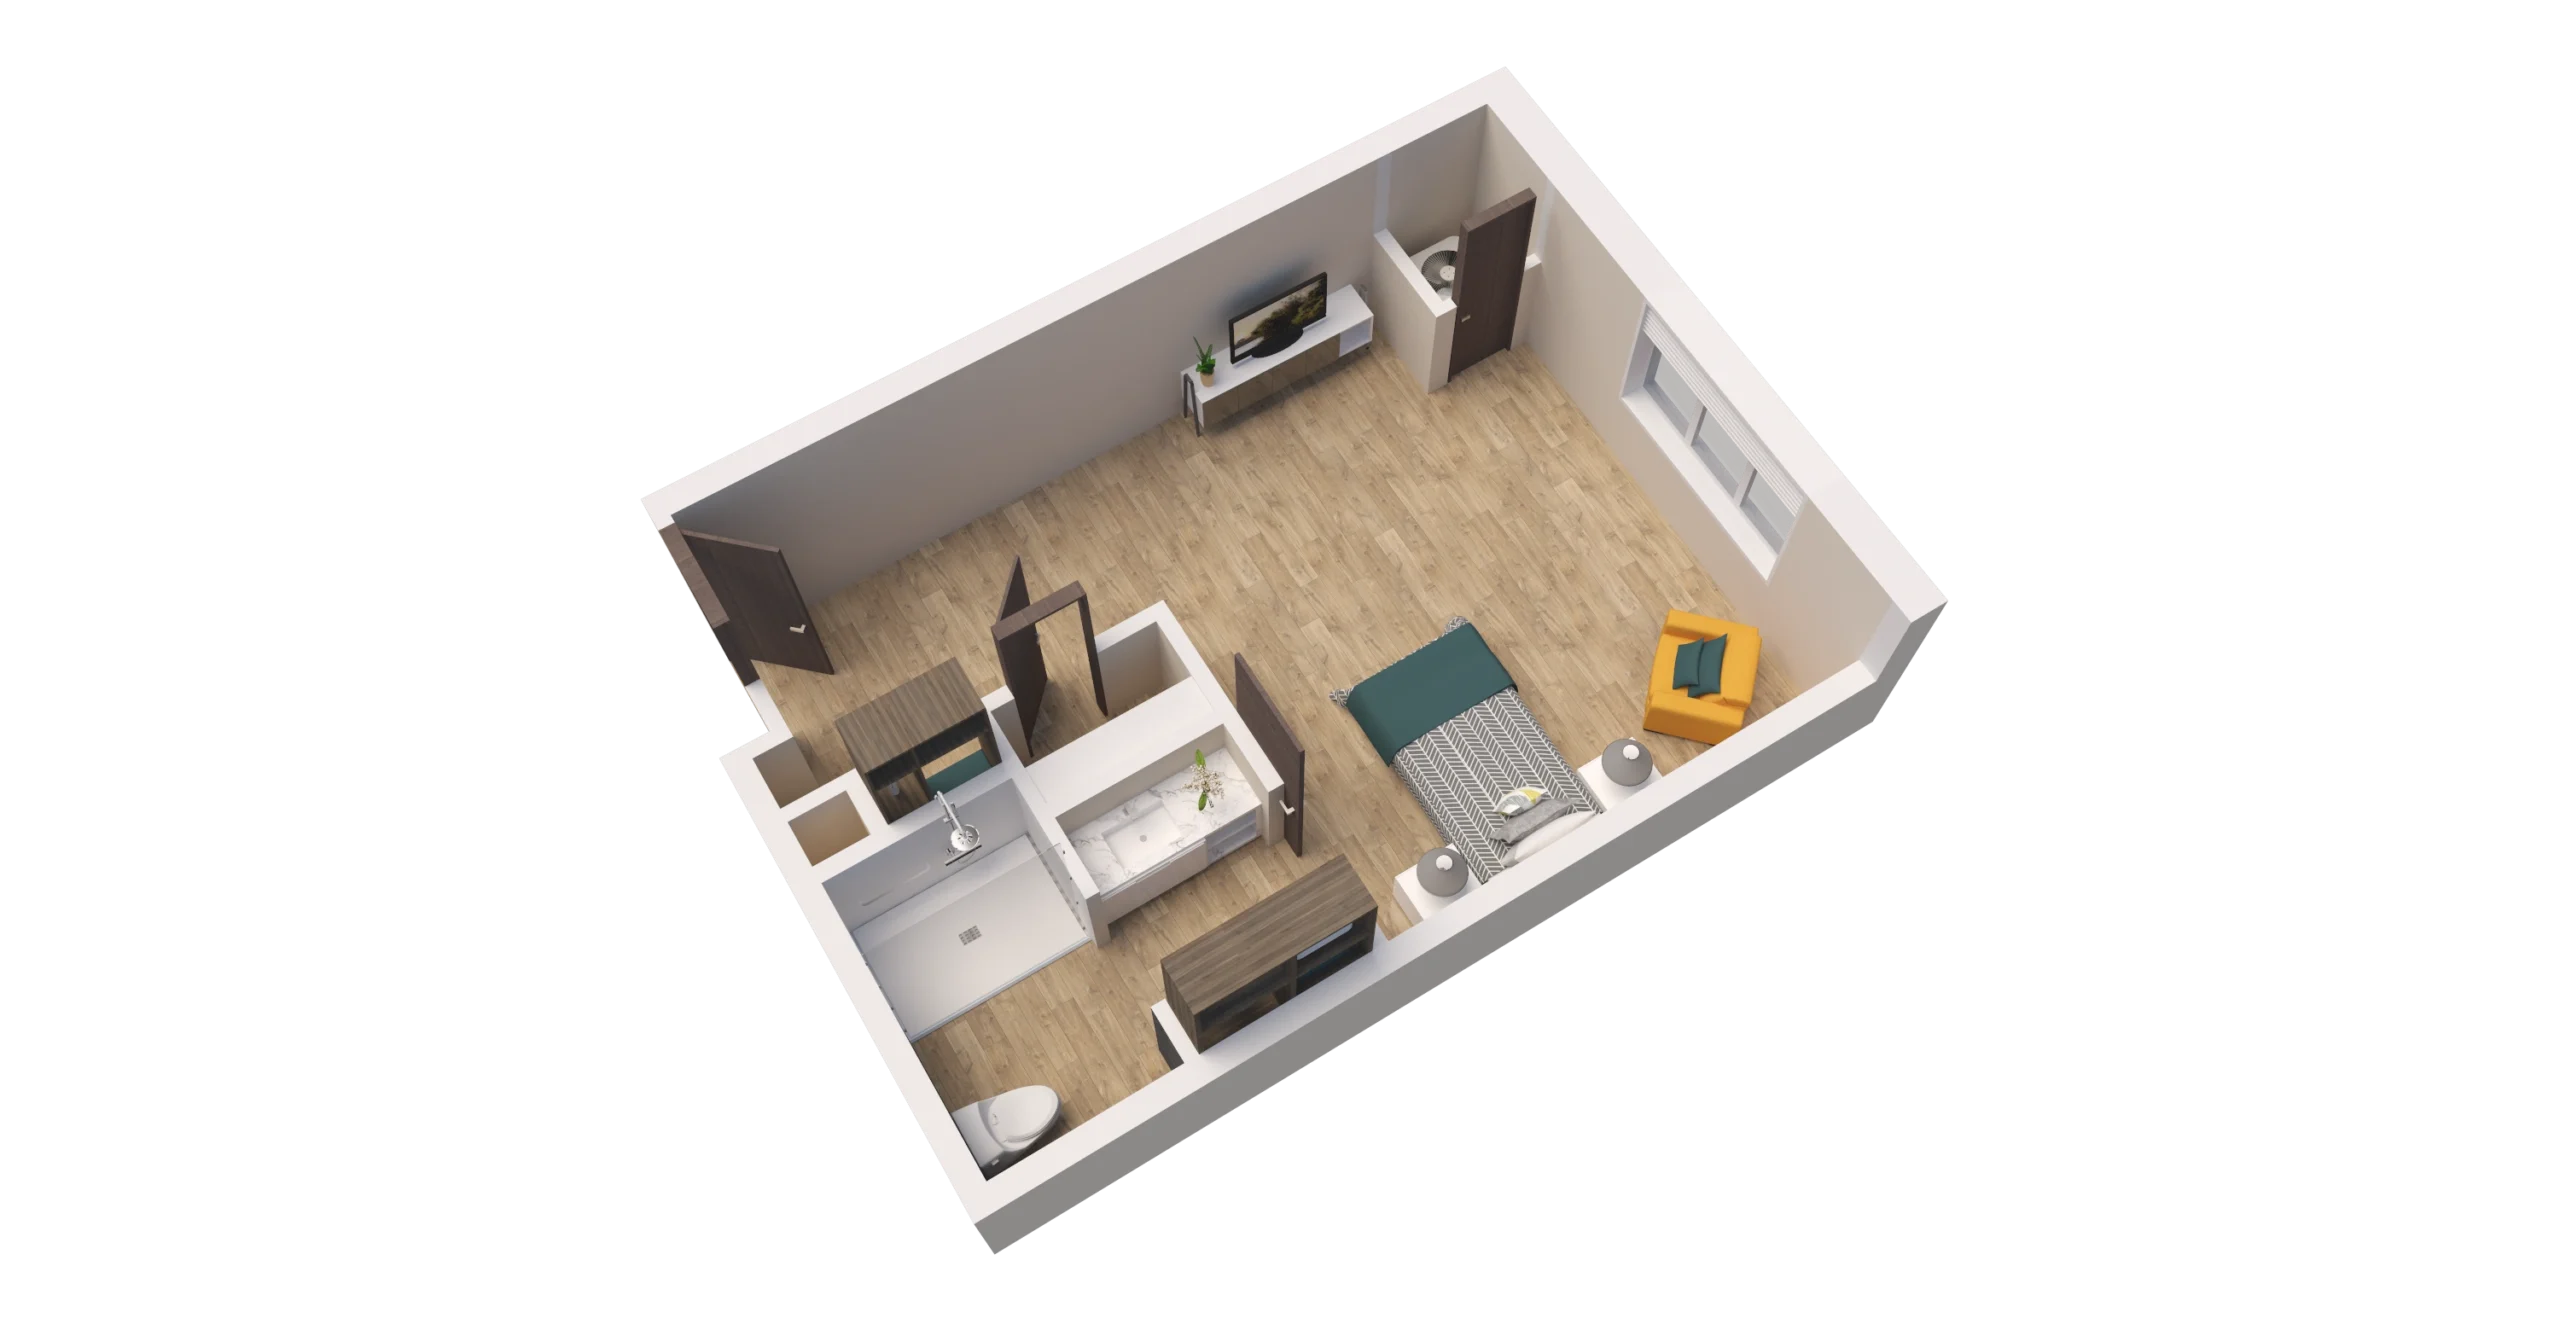
Memory Care Unit 1.2 3D floor plan, 435 sq ft
Memory Care Unit 1.2 2D floor plan, 435 sq ft
Pet-friendly icon

Pet Friendly Assisted Living

Ceiling fan icon

VRF HVAC

Washer and dryer icon

In Room Laundry

Smart home icon

Smart Home Technology

Storage icon

Storage and Closets

Pet-friendly icon

Pet Friendly Assisted Living

Ceiling fan icon

VRF HVAC

Washer and dryer icon

In Room Laundry

Smart home icon

Smart Home Technology

Storage icon

Storage and Closets

Amaran, where there are endless opportunities, continual growth, and unending purpose

Copyright © 2026 Amaran Senior Living. All Rights Reserved.

Scroll to Top