

Senior Living Floor Plans: Studio, 1-Bedroom, or 2-Bedroom?
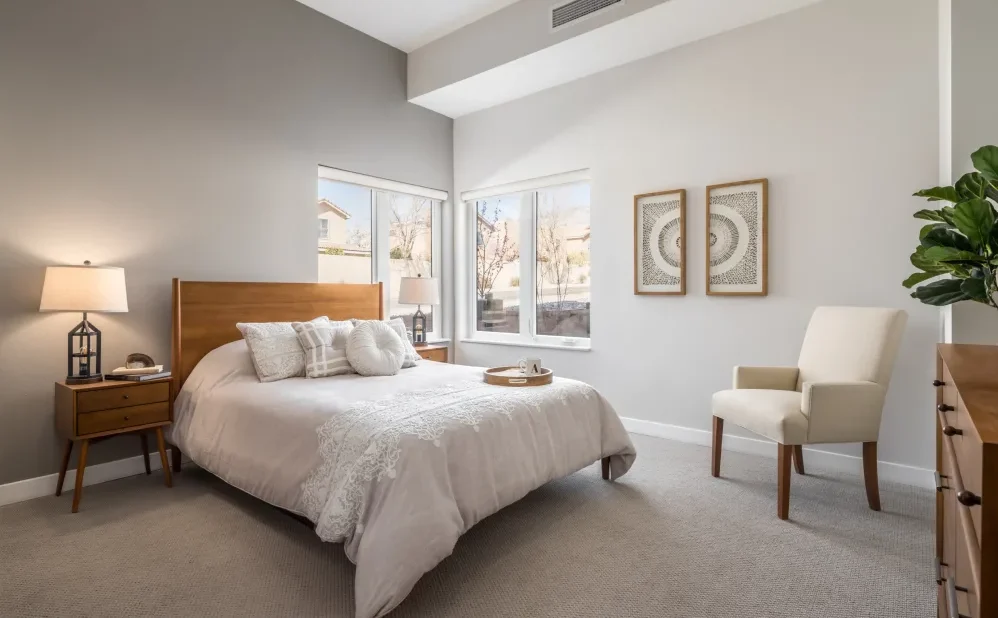
Selecting the right layout is one of the most vital decisions you will make when transitioning into a senior care community. Senior living floor plans are intentionally engineered to balance physical safety, personal independence, daily comfort, and long-term accessibility. An apartment in our Albuquerque senior living community is far more than just a place to sleep: it is a private sanctuary, a daily retreat, and the backdrop for an exciting new chapter.
Whether you are exploring options for yourself or helping a parent navigate the process, comparing different senior living floor plans requires weighing personal routines, physical mobility, care needs, and overall budget.
At-a-Glance Guide to Senior Living Floor Plans
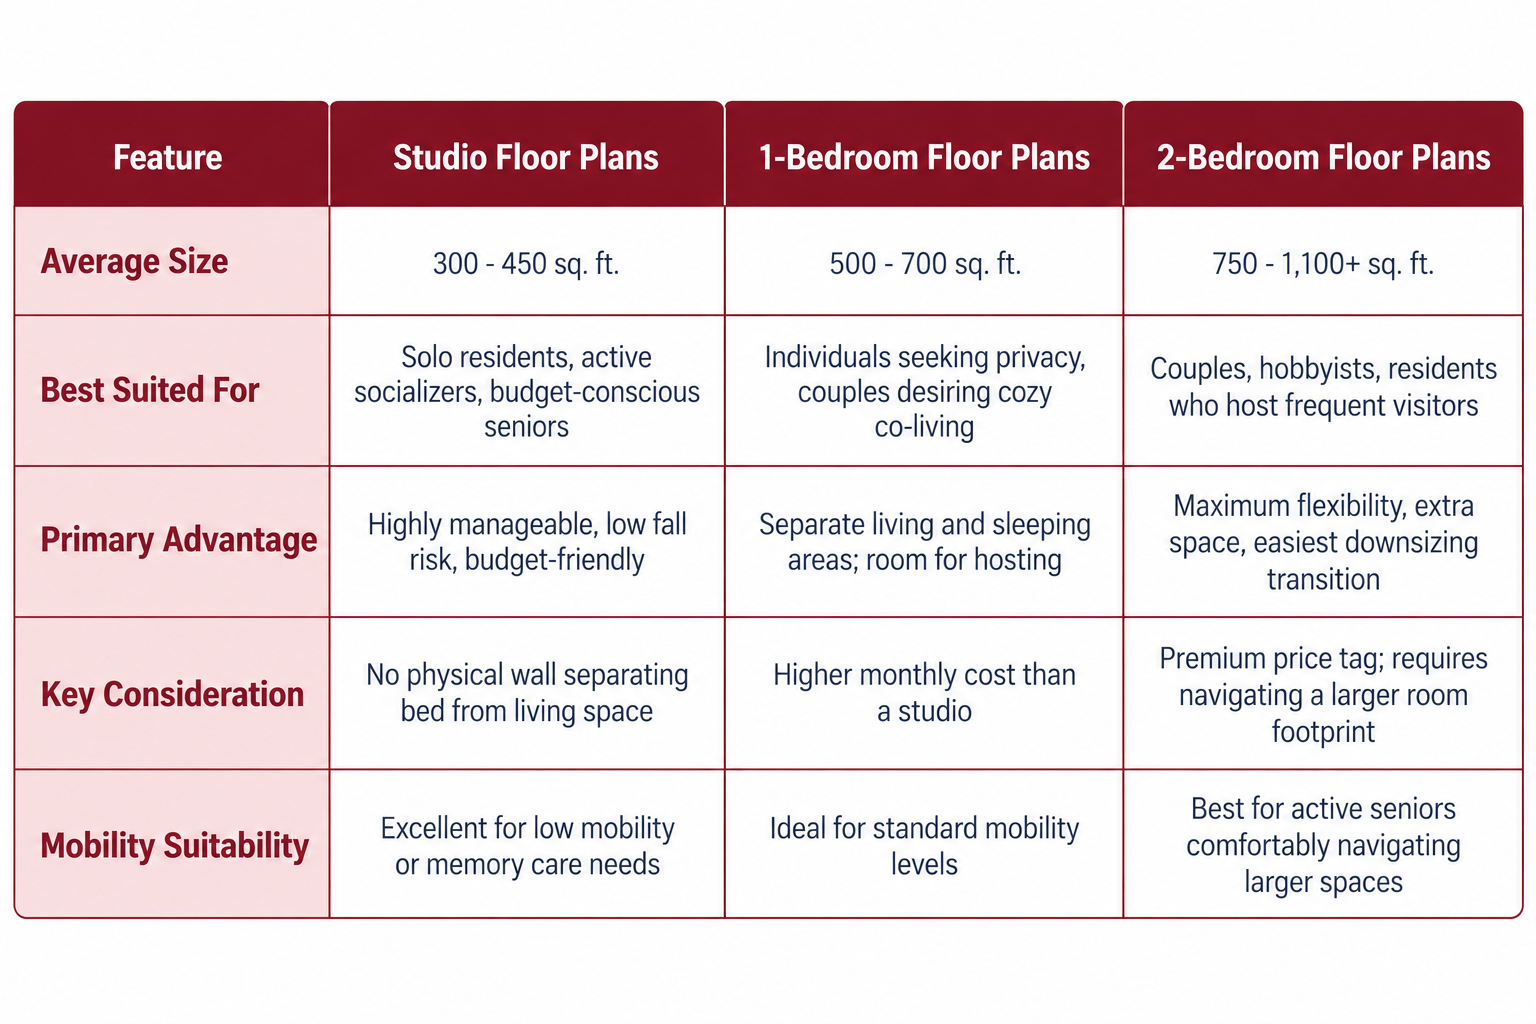
Studio Senior Living Floor Plans: Simplicity, Safety, and Connection
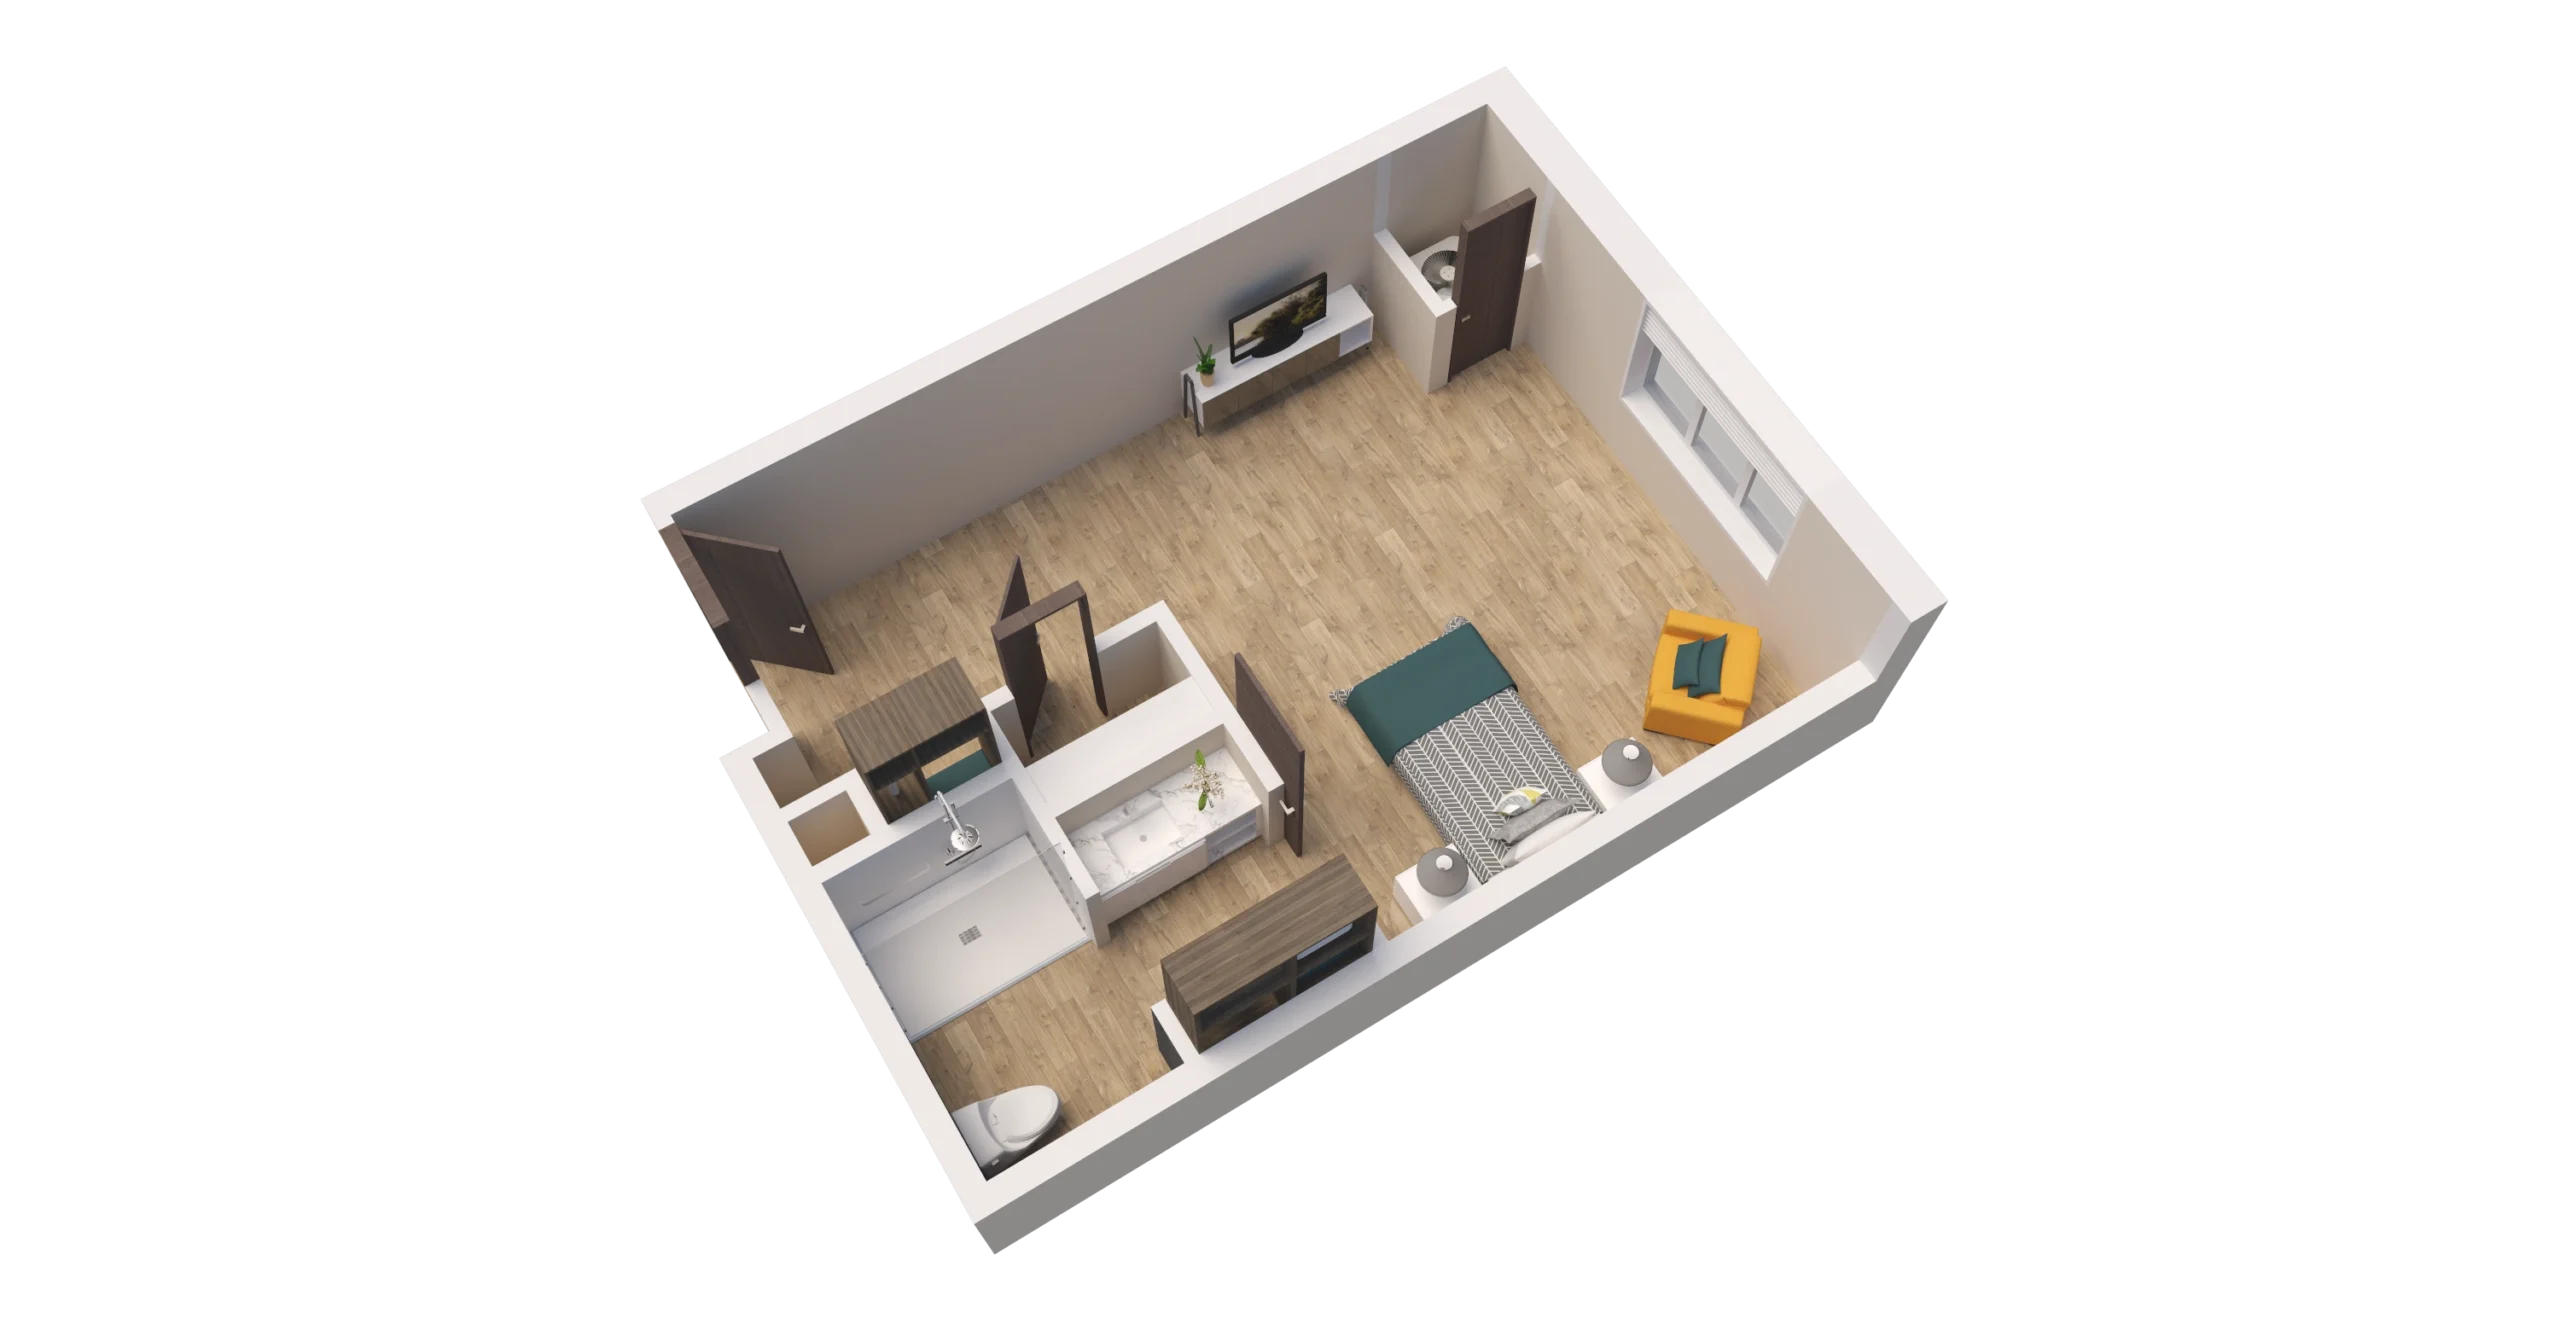
Studio senior living floor plans merge the sleeping area, living room, and kitchenette into a single open-concept layout paired with a private, handicap-accessible bathroom. While studio options offer a smaller footprint, they are designed specifically to maximize physical safety and ease of movement.
Key Advantages:
- Reduced Fall Risk: With fewer interior walls, doors, and long pathways, studio senior living floor plans minimize physical strain and eliminate navigation hazards. Everything from the bed to the bathroom is visible and within a few short steps.
- Encourages Active Community Engagement: Residents in studio apartments naturally spend more time enjoying shared community spaces, cozy fireside lounges, landscaped courtyards, and dining halls alongside their peers.
- Budget-Friendly Choice: Studio layouts carry the lowest monthly fee, allowing families to preserve financial resources or allocate funds toward specialized assisted living services and personal activities.
Best For: Solo residents, individuals with physical frailty or specialized memory care needs, and budget-conscious seniors who spend most of their day participating in community life.
One-Bedroom Senior Living Floor Plans: Privacy and Comfort
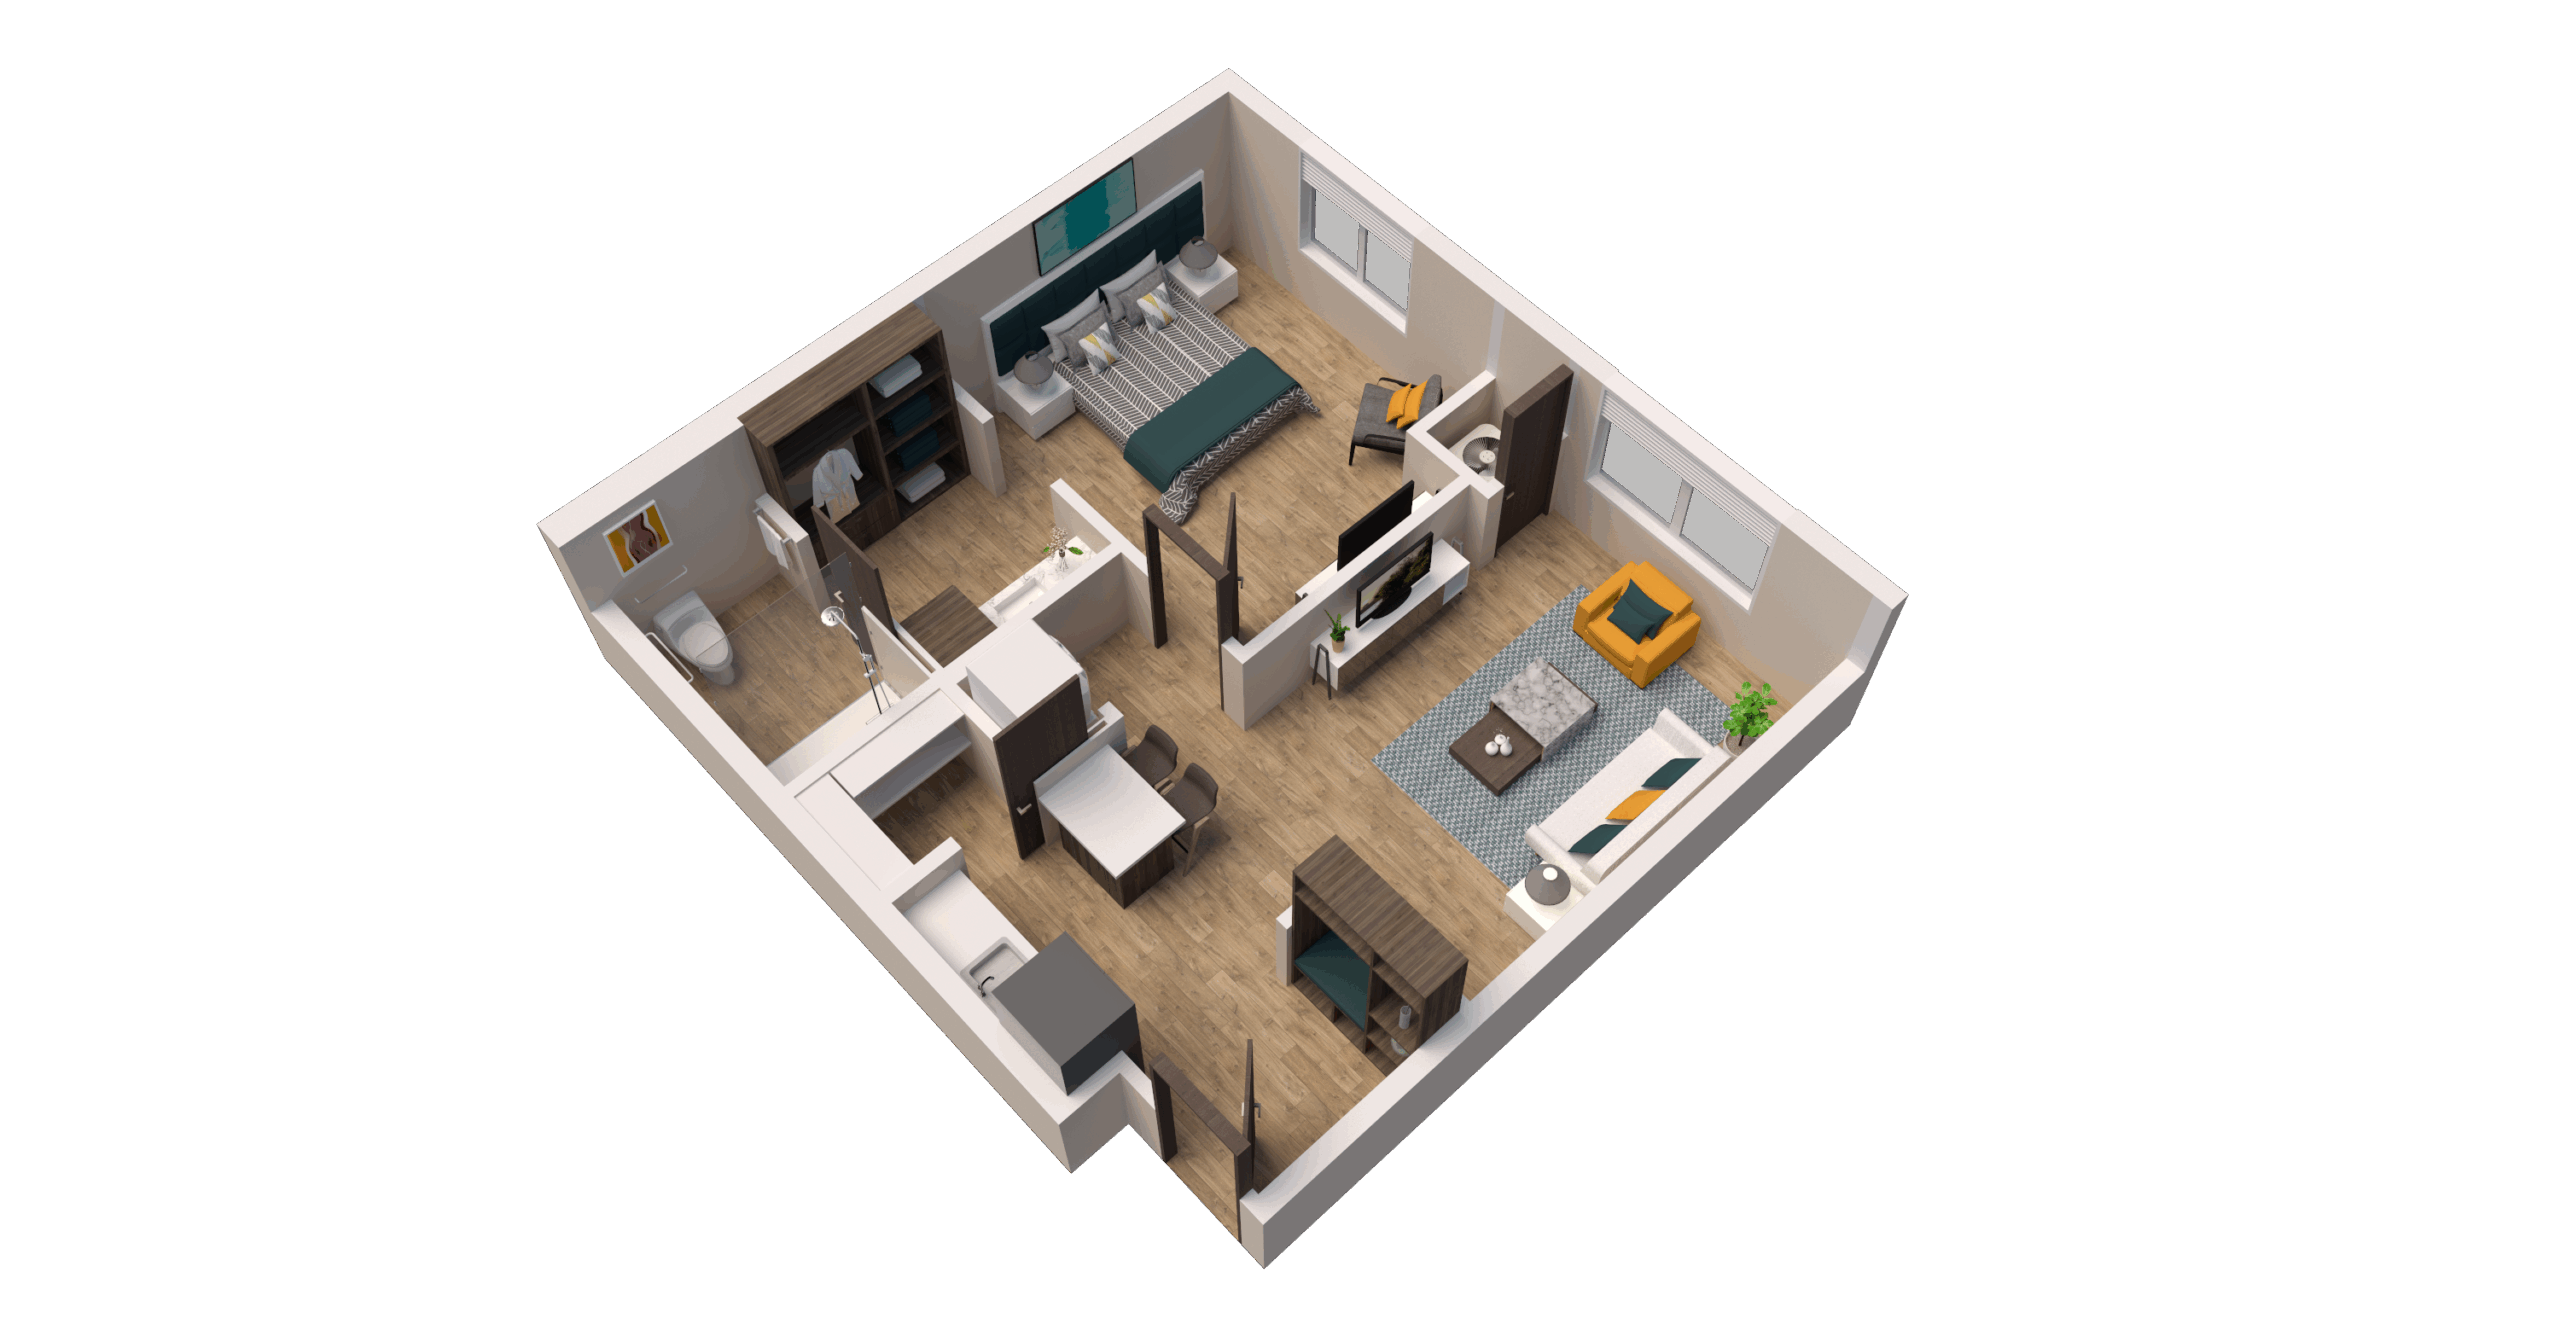
One-bedroom senior living floor plans are the most popular choice in assisted living, offering a traditional residential layout that clearly separates private resting spaces from public living areas.
Key Advantages:
- Defined Boundaries for Daily Routines: A distinct bedroom allows residents to maintain familiar home rhythms, keeping sleeping areas hidden from view when caregivers, family members, or neighbors drop by.
- Comfortable Space for Hosting: Dedicated living rooms provide ample space to host family visits, watch television with friends, or enjoy morning coffee without gathering in the sleeping area.
- Easier Furniture Placement: One-bedroom senior living floor plans accommodate key home items, such as a full sofa, entertainment center, dresser, and favorite keepsakes, making the emotional transition far smoother.
Best For: Individuals seeking privacy, couples desiring a cozy shared layout, and residents who frequently host visitors.
Two-Bedroom Senior Living Floor Plans: Space and Flexibility
Common Misconceptions About Retirement Communities
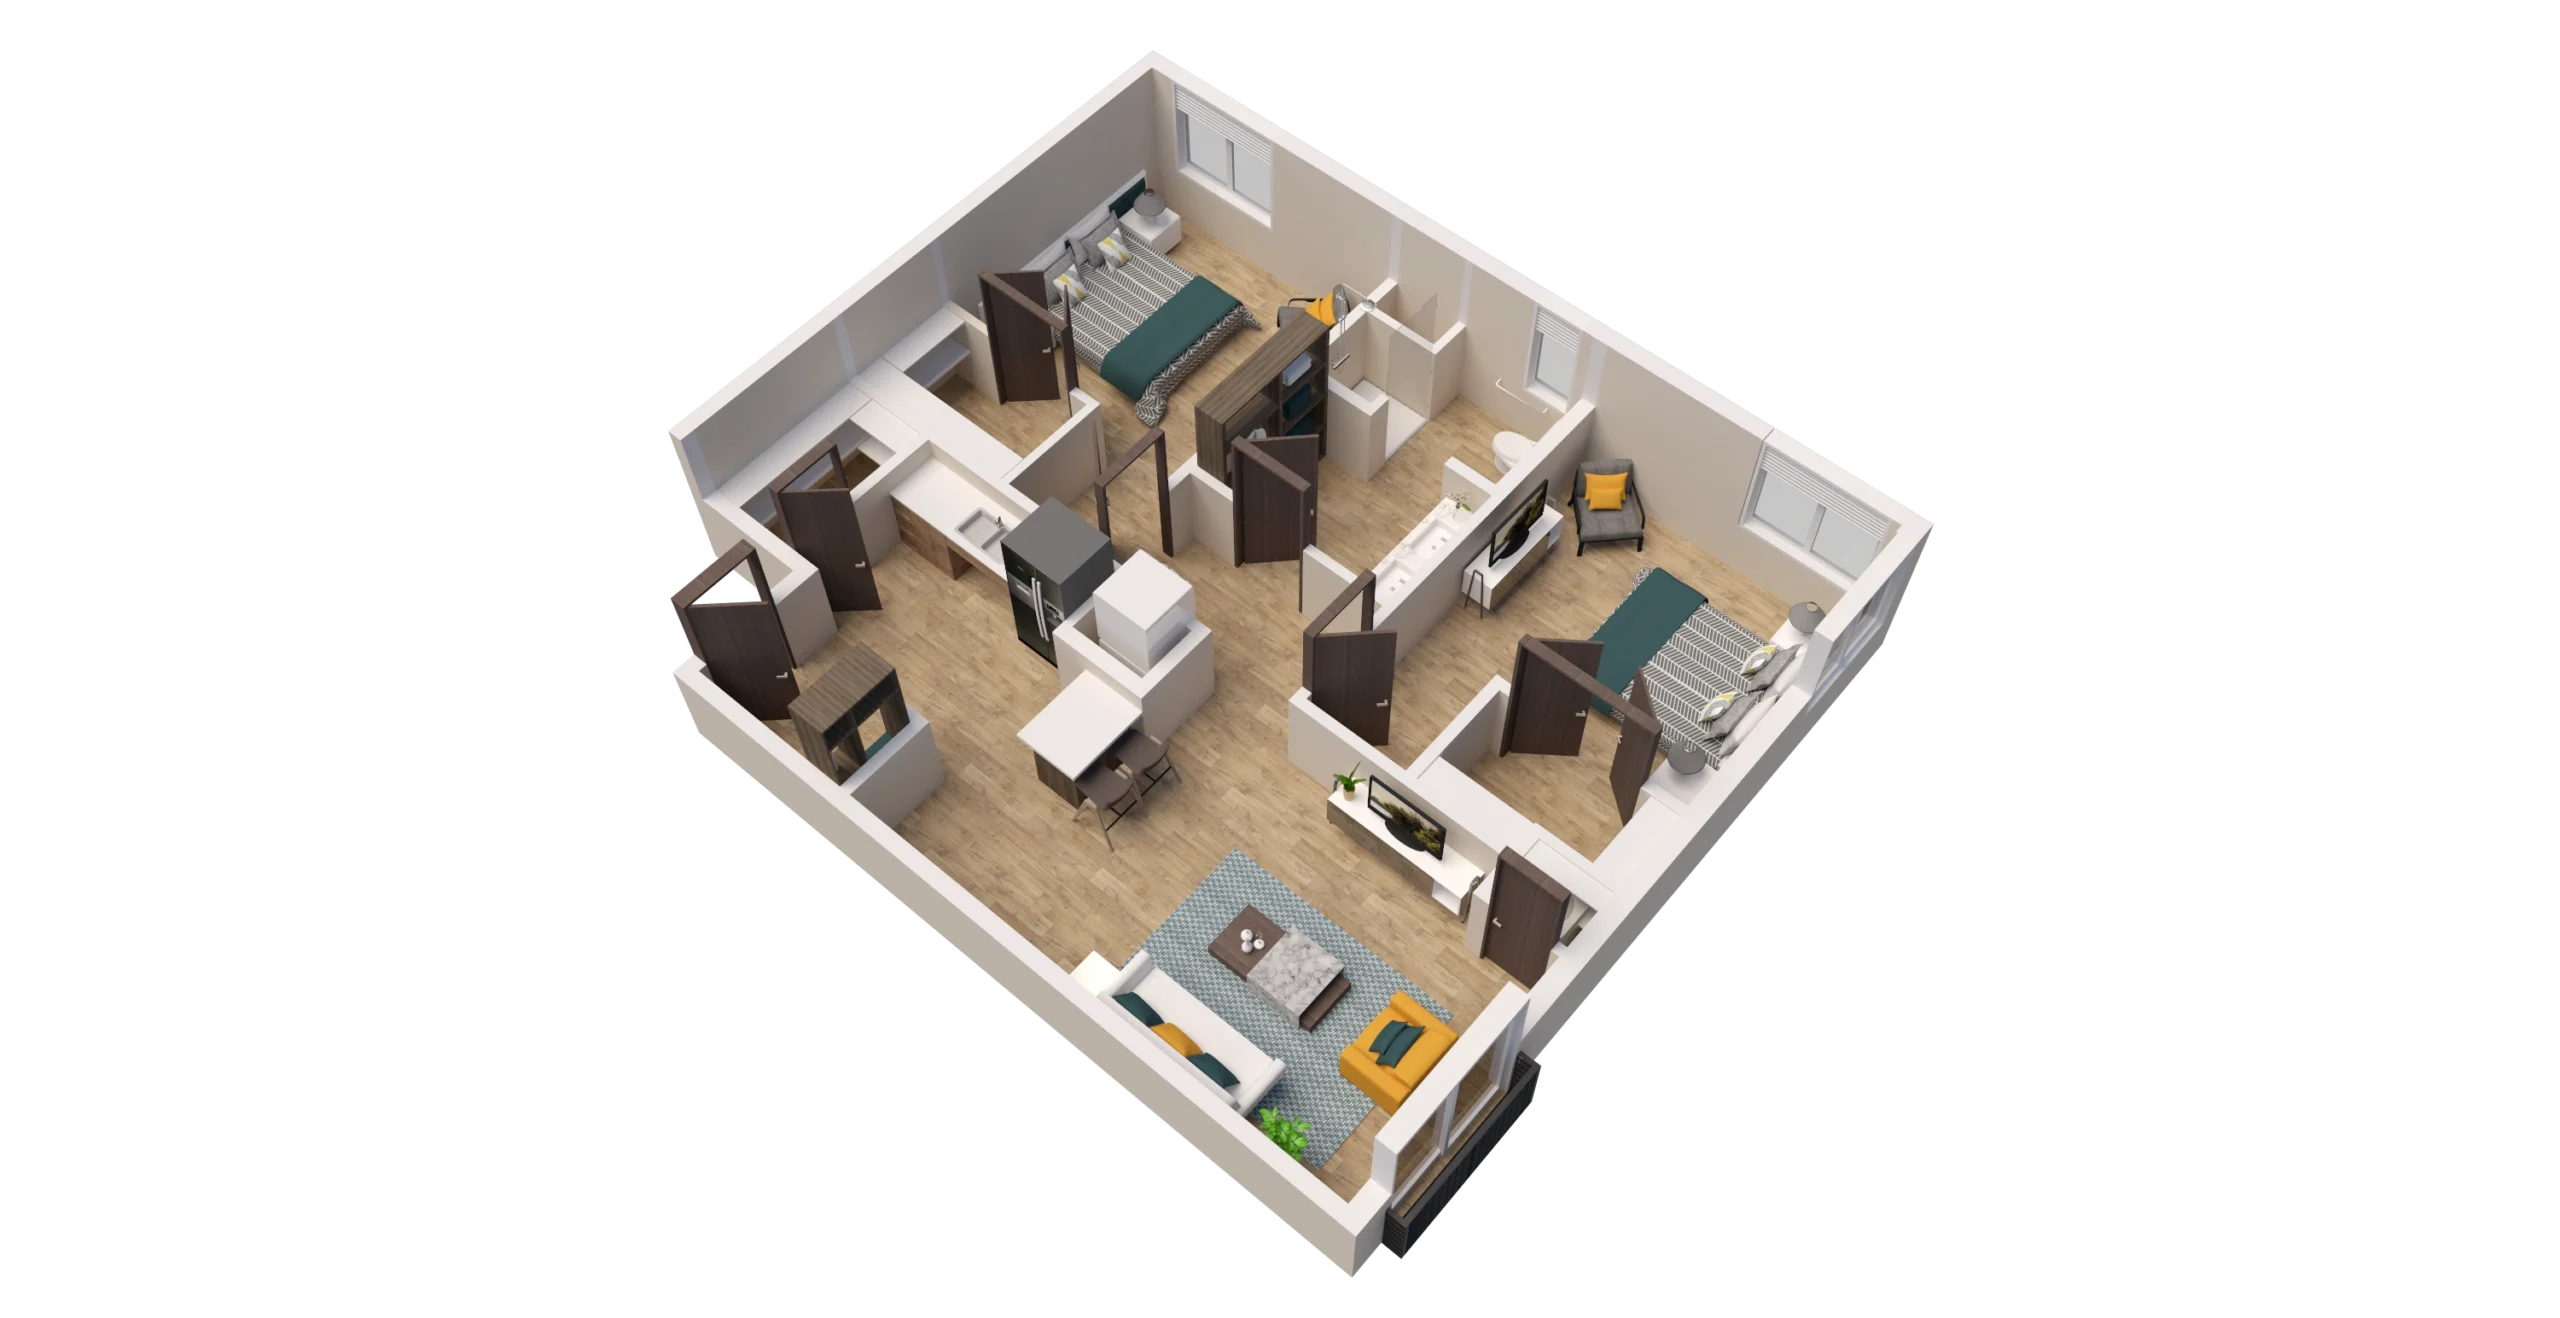
Two-bedroom senior living floor plans represent the premium layout option in modern communities, providing generous square footage often paired with two full bathrooms, enlarged kitchenettes, and expanded closet storage.
Key Advantages:
- Flexibility for Hobbies and Guests: The secondary bedroom easily converts into a reading den, craft studio, home office, or guest bedroom for visiting adult children and grandchildren.
- Ideal Choice for Couples: For couples moving into senior living together, two-bedroom senior living floor plans provide personal space if partners have vastly different sleep schedules or daily care routines.
- Gentlest Downsizing Experience: Moving from a long-term family house into a spacious two-bedroom unit eliminates downsizing shock, allowing residents to retain cherished heirloom furniture within our Montessori-inspired senior living environment.
Best For: Couples, active seniors, hobbyists, and individuals transitioning from larger homes who prioritize spacious personal accommodations.
How to Choose Between Senior Living Floor Plans
When touring communities and reviewing different senior living floor plans, evaluate these four essential factors to ensure long-term satisfaction:
- Daily Activity Patterns: Consider how much time will be spent inside the apartment versus out in community hubs, gardens, and dining rooms.
- Mobility and Care Needs: Account for current and future mobility aids (walkers, canes, wheelchairs). Ensure doorways, pathways, and bathroom entrances within the floor plan comfortably accommodate easy turning radiuses.
- Financial Sustainability: Compare base rates across different senior living floor plans to select an option that aligns comfortably with long-term financial planning.
- Essential Belongings: Measure priority furniture pieces beforehand to verify they fit into the chosen floor plan without creating tripping hazards or clutter.
Evaluating senior living floor plans ultimately comes down to matching spatial layout with daily habits, ensuring a safe, comfortable, and fulfilling community lifestyle. To explore our available layouts in person, schedule a personalized tour with our team today.
Author:
Amaran Senior Living Team


Copyright © 2026 Amaran Senior Living. All Rights Reserved.